Thursday, May 9

Biggest Baddest Mess!!!

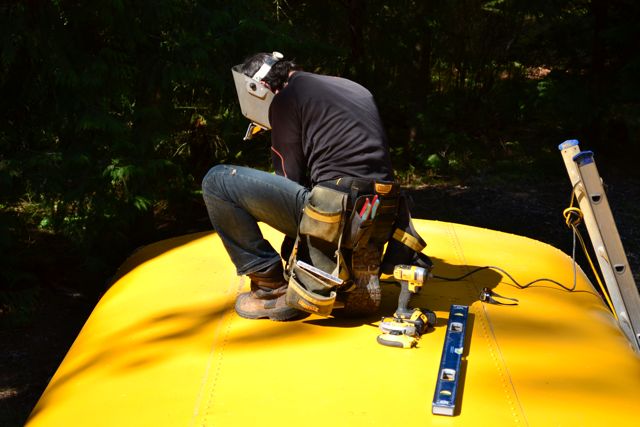
If you are here, it means that you are wondering how the bus is going!  Well.  The exterior of the skylights and over-bed storage is complete:
They are cedar panels on the outside.  Smells so lovely - too bad they are outside the bus :(!
Also.  The driver seat is gone (for now until we need it):
And the frame for the bathroom is up (this photo only shows that it is half up, but in fact the rest is now done):
A curtain rod will be built to go around our barrel shower bottom.  The toilet will be on the left side.  And the closet folding door will be the bathroom door and located in the middle of the bathroom.  The metal ribs on all the skylights and over-bed storage have been cut as well (again not reflected in photo).

As I type, tCarpenter is working away at making the cabinets in the workshop on the farm (where we live right now):
And tBOY is mountain biking in the Forest... but will then stop by the big box home building store to get wood for the cabinet trim:
As for me, I've been attempting to de-clutter in our current cabin.  Which just means making the biggest baddest mess ever!
My kitchen became a war zone!
Poor tDog had nowhere to go so she sat on a pile of magazines.
I was so determined to get rid of things when I began.  No sentimentality!  No reminiscing!  No mercy!  But this didn't turn out to be an easy task at all!  When we moved to the country a year ago, we (I) went on a de-cluttering rampage and did a pretty good job of it:
All this stuff was given to the secondhand store run by a women's cooperative
It took more than one trip with the car completely packed!
I even gave away all (most) of my books :(!  I LOVE books.  So the library is now my best friend.
Since we already downsized, there were only a few items that easily went into the donate or recycle pile. But the majority of the things that we never use were in the grey zone of: we-don't-need-it-now-or-often-but-we-will-likely-need-it-in-the-future-and-if-I-get-rid-of-it-now-I'll-have-to-replace-it-one-day-and-it-is-not-cheap-so-perhaps-I-should-hold-onto-it. How to determine what goes and what we make room for in the bus?  That is the question.  And it plagued me all day today :(!

So far this home building adventure is demonstrating to tBOY and I that we are not the home-building-type.  I think tBOY is glad to have his day job to finance this project so that:
1. tCarpenter can do what he is good at, and
2. so that he can go biking/rock climbing after work and on the weekends.

I would agree.  I'd prefer to stick to what I am good at rather than be a home building project manager/home building gopher.  But I'm grateful for the experience and an experience it is!  Perhaps if we were not on such a tight timeline, there would be more room for either of us to give some things a try... like building cabinets or putting in flooring, etc.  But as it is, we are rushed, so tCarpenter is more efficient than both of us put together.

I read about people who want to get back to nature and be homesteaders.  That is why they embark on their country home building projects. They want to be farmers: grow food, have animals, keep bees.  They spend their days on their land... in the dirt... seeding... planting... harvesting... feeding... milking... grooming their animals.  tBOY and I are not those people.  Yes, we are not city people.  Yes, we want to be in Nature.  But we have no desire to spend most of our day - everyday - tending the garden and livestock.  That is not to say that we are not interested in a small garden and tDog (because we are), but we want to do the things that we love - which used to be rock climbing and now is mountain biking!  The reason we want to be here is because we want to live in the Forest and be close to our natural playground.  By choosing this school bus as our home, we hope to reduce our cost of living (once the bus construction is paid off) and open up the possibility of working less and playing more :)!  Neither of us want a big mansion in the suburbs with an SUV (or two) and a big screen TV.  In fact, if someone gave that to us, we would immediately sell it and pay off the bus project and maybe buy a few fancy mountain bikes :)!!

We are not ready to unplug completely from the 'system'.  We are surrounded by farmers, artists, carpenters, musicians etc. who have carved a life for themselves that doesn't involve working in a corporation.  Yet we see the financial struggles and the long hours.  We know that one day tBOY will leave his corporate job.  For now, we support these amazing beings by buying their fruits and veggies, appreciating and purchasing their art, hiring their skills.  For now tBOY will continue to commute to the city 3-4 times per week.  For now I'll grow my business.  For now we will move into a school bus (a beautifully renovated one, that is!).

Thursday, May 2

All-Consumed

It's time to update the blog!  I know it's been a while, but there have been some kinks in the process (no surprise!)  Home building is an all-consuming process!  So where were we?  Right.  We realized that the container that we were going to purchase from the landlord was in fact rather rotten and unusable.  So we had to demolish it.  Here is what that looked like:
Remember that it started out as this...
tBOY and tBrother worked to take apart the wood frame...
Then they proceeded to remove the metal sheets on the exterior.  This took 2 full days of hard work.

tLandlord then demolished the rest with his excavator...
This took a few minutes!
And we were left with this.  You can't tell from the photo, but there is a ton of
crumbly fiberglass and other yucky things under that wood.
We burned a lot of the wood and other nasty things which created a lot of nasty fumes (not our idea)...
This is what it looked like after many days of cleaning and burning.
During the demolition of the container, we encountered some disagreement with the landlord (again).  Without getting into details, we got to a point (a few times) where we were not sure whether this land rental was going to work out - which meant we considered delaying (and even abandoning) the project as land is a crucial element of the project (as you can imagine).  In the end, we decided to proceed... but with caution.  All the uncertainty about the land has really taken a lot of the enthusiasm and excitement away from the project (hence the long delay in writing this post).

We were hoping to gain housing autonomy and freedom by leaving the home renting world.  But what we have quickly learned (and are continually reminded of) is that we are not true home owners until we own the land.  At the moment, in this part of the world, there is not a lot of land available for sale.  Well.  At least not the type of land we want.  There are lots to be bought in suburban developments - in the housing neighbourhoods in town.  But the reason we came up with this moveable house idea was to make it possible to live in a more rural setting (think Forest, River, Wildlife).  And the land that is for sale is not affordable (for us) and most of it is off-grid, treed and remote (e.g. no cellphone reception - which tBOY needs since he works from home some days).  We do not have a long term solution and at times, that is depressing and somewhat distressing.  But.  Life is short and we are grateful to live in such a beautiful place, so we will continue to be creative in making it work.   So...

We have changed the scope of the bus construction plan (yes, again!)  No more sleeping loft, double decker, recycled container, newly built container etc.  Nope!  We are just going to make the home in the existing bus structure.  Yep.  All 220 sq. ft. of it.  Is everything going to fit?  Well, we think (hope) so!

So...  It was back to the drawing board.  Once again we created a new layout:
For a while, my mind was completely filled with layout layout layout!!!  So much so that I even had bus layout on my current cabin floor :)!
The bedroom (i.e. our queen-sized bed) will now be at the back of the bus.  The middle will be the dining area on one side and the living room on the other.  The front of the bus will consist of the kitchen and the bathroom (toilet and shower, no sink).  The skylight that was at the back of the bus (which was going to be the kitchen but is now the bedroom) has been removed (as light shining into our faces when we sleep is not conducive to good sleep).  And a storage area for clothes has been built in its place.  That skylight is now being used in the bathroom - above the shower.  This raises the ceiling of the shower so that tBOY can actually stand in it and not hit his head on the ceiling/shower head.  In the middle of the bus is a large 4'x4' skylight that is raised to include some shelving space.  Does this make sense?
The little house-like structure is our clothes storage.  There are shelves lined along each side and a rod will be place along the length of it to hang shirts etc.  Brilliant idea of tCarpenter :)!
Skylight over the to-be-shower (metal rib will be removed)
Large skylight in the middle of the bus (metal rib will be removed)
How the bus looks on the outside with the new structures
Also.  tElectrician has done some work:
Installing the electric panel
Wiring the plugs and light switches throughout the bus
tCarpenter and I spent many hours deciding on all the materials needed for the bus.  It felt like a lot of decisions for a 220 sq. ft. space.  I cannot imagine what it would be like for a 2,000 sq. ft. house.  I suppose that building a house is more standard, so that helps.  Our project is unconventional, so we have to invent our own ways - which is a bit more time consuming.  So then off we went (again) to the big box home building stores.
Plywood, pine panelling for ceiling and walls and the toilet
We've spent a lot of $$$ at the big box stores buying new materials (eeks!)  But we did luck out at the home building recycle centre too.  Check out some of our finds:
A cast iron sink for $40
A closet door to be the bathroom door.  Originally asking $60, but on sale for $30.
But then at the till, I found out that it's 40% off!  So it was only $18 :)!
We have been trying to decide on a shower design.  We want to make it the most space-efficient without being too cramped or too expensive (this is the toughest criterion!)  There are the conventional solutions such as buying a pre-made shower from the box store.  But mostly they are too big, too expensive and too ugly.  So then we thought about making a custom one with tile.  But that idea was short-lived as soon as we remembered that we are on a bus that will move = cracks.  Then I came up with the idea of a galvanized metal tub (like the ones used for animal feed).  Our lovely friend even bought us one from the States and gave it to us as a house building gift.  But alas, the metal is too thin and risks cracking and leaking, not to mention the loud metal-cracking sound it makes as soon as you step in it.  We then moved on to the wooden wine barrel idea.  I located some on Craig's List and sent out a few emails.  No replies.  In the end we decided against it - not knowing whether it would be leak proof and not wanting to risk mould and other slimey things.  So finally (we hope!), we got this:
A wine barrel look-alike.  Well.  Ok.  Maybe not completely.  But it's the same idea, but made of plastic, definitely leak proof and no metal clanging sounds.  I prefer it to be brown, but... well... it's black.  And it was only $36.  I'm not completely convinced... but it'll do for now :)!

And there you have it folks.  This is where we are.  tCarpenter is finishing the exterior of the skylights and clothes storage area.  And then he will get onto the cabinets.  We are still optimistic that we can move in on June 1.  There may be some finishing work to be done still, but we hope to be sleeping in the bus by then.

This project never ceases to throw surprises our way.  It's been challenging, but not enough to make us stop or give up.  Everyday, we learn something new about home building, about ourselves and about each other.  The stress of home building has a way of polarizing couples and tBOY and I are not immune.  We have discovered that we can have rather different ways of problem-solving and we sometimes approach big life decision-making quite differently.  Yet, we have not had a disagreement that we were not able to resolve quickly through talking and listening.  And for that I am grateful :)!  I try to remind myself to step back and breathe (harder than it sounds).  To remember that it's not a big deal!  It's just a school bus.  It's just money.  It's just a blip in the plans.  (tBOY helps me maintain that perspective :)! )  Remember all the things (and there are so many) that we have to be grateful for...
Laughter and love...

Wheelies...
Walks with tDog at the beach...
Big box home building stores nestled in the mountains
(if you have to go to them - and we do - this one is pretty sweet!)

Friday, April 12

Progress

Remember that container?  Turns out it's like this:
There is a lot of water damage and the wood is completely crumbly.  So what does that mean for us?  Well.  We can't (won't) use it, of course.  And.  We have decided to build the same structure with new (mostly) material because:

1. we were planning to have a sleeping loft or second floor anyway,
2. we need a shed,
3. ttBOY wants a climbing (bouldering) wall/room,
4. it is much easier to have the shower in a building rather than on the bus because tBOY is too tall for a bus shower.  So we would have had to cut a hole in the floor (hence structure) of the bus - which may not be such a good idea.

So considering the cost to build all these things separately, it makes $ sense to build one bigger (30'x10') structure to house it all.

What we did find out in choosing to use the container is that the plumbing/septic is already set up in its existing location.  It makes sense to build the new structure in the same location.  Which means we need to dismantle the container before we can start building.  Sigh!  tBOY, tBrother and tFriends will get on that this weekend.

On a more productive note, some things started to happen yesterday!
tCarpenter scored 2 skylights at the building recycling centre.  Instead of paying $350+ and $250+, we got them both for $55!!  So he got to work right away and cut out the first hole in the kitchen area.

The landlord began taking apart the brick structure (where we were initially going to build a concrete pad for the bus).  It'll be great when all this is gone and it is only greenery!  He got help from 2 young travellers who are working for him for room + board.  He also started to cut down some tree branches to make a passage for the electrical lines that will be installed (soon?!)

As for me, I took things to the dump.  It was my first time driving with a trailer.  Not so straight forward :)! But I managed.  And then I went (twice) to the building recycling store to pick up the larger (4'x4') skylight (didn't fit in the car, had to return with the trailer).
The day before, I bought my first garden tool (we have always been able to borrow/share with neighbours).  A shovel!  The landlord gave me some compost (thanks!) and I started mixing it into the soil.

Of course it would not be a home building day if we did not encounter some sort of challenge.  Remember how we were so fortunate to have friends who lent us a generator until we got power hooked-up?
Well.  It's not powerful enough to power tCarpenter's tools :(!  Renting a generator costs $250/week and that does not include the gas we need to put in it.  By the pace of things so far, I think it is reasonable to assume that we will be without power hook-up for a good many weeks.  BUT!  tCarpenter (yah!) was able to borrow one from a friend who is willing to be paid back in beer!!!  Oh.  He will get so much beer he won't remember that he owns a generator!!!

Phew.  Another obstacle overcome.

Tuesday, April 9

Destruction Construction

Oh what a difference a week makes.  Yes.  I know.  I said that before.  I'm saying it again!  We are onto tCarpenter #3.  #2 was lovely and really wanted to work with us, but his schedule is too busy to accommodate our needs (read: full-time and a half!)  tCarpenter #3 is a keeper (I hope!)

More changes.  (What else is new?)  So remember the double decker idea?  Scrap that.  No more building on top of the bus.  We have decided to buy what we thought was a steel shipping container from our landlord (that is already on the land):
It turns out that it is not made of steel, but is a wooden frame covered in metal sheets.  No problem.  We will strip the metal off and create a wood finish.  The reason for this change in plans is that this is the structure that we wanted on the bus, but
1. it's much cheaper to buy this than to build our own from scratch,
2. we save time building from scratch
3. we are recycling,
4. we don't have to figure out how to mount and secure it onto the bus roof,
5. the logistics of moving it are less complicated than removing/moving a structure from the roof.

So today, tCarpenter and I got to work!  tCarpenter emptied all this:
from inside the container.  Then it looked like this:
Notice the 70s wallpaper - eek!  tCarpenter and I pulled off all the wall covering.  My garden gloves came in handy, not to mention my backpacking hiking boots cum steel toe boots :)!  We managed to get all the walls down to the insulation + frame:
So to recap.  So far.  Our school bus construction project has included grinding and removing all the bus seats.  Ripping out rubber bus flooring.  Ripping out existing wall covering in the container along with window frames, built in heaters etc.  Nothing has been built yet :(!  I guess destruction then construction is the order of things thus far.

So what are we doing with the container you ask?  Well.  We are connecting the back of the bus to it - making an L configuration.  The bus will house the living room + kitchen and the container will have the bedroom + bathroom + dining room (2/3 of container). 1/3 of the container will be the shed with a separate entrance on the outside.  The use of the container means that we do not have to build a new structure (upstairs) or an independent shed - which saves us $$$ (always a plus).

Today, the landlord tilled the soil in the garden.  It inspires me to get on it!  I hope to make it to the gardening store tomorrow to get some seeds.  If I have time, I'll mix some compost into the soil.

Tomorrow's (Wednesday) agenda includes the removal of the carpet in the container, building the walls of the bathroom and removing the wooden structure that is around it.

Thursday: Electrician will wire bus and container.

Friday: Another electrician will give quote re: prepping pole + submitting permits to utilities company.

Saturday+Sunday: Taking apart the brick house structure that is currently located on the site where the bus/container will sit.  This requires many hands.  All friends are invited to lend theirs.  You will be rewarded with food and beer.  Please contact us if you want to join in the fun!

Monday: tBOY is taking a day off work to take part in the destruction/construction.

Lessons learned today:
A mask is your friend in house demolition projects.  It is not a good idea to rub your eyes and face after having handled fibreglass.

Thursday, April 4

Double Decker Bus!

tBOY drove the bus!  We've moved it to the land.
Bus leaving its home beside our current cabin
2.5km down the dirt road
turning down into the driveway
It's here to stay for a while, so we pulled out the STOP sign!
We hired a new carpenter.  We are learning so much: what we need, our skills and our limitations.  We realized that the first tCarpenter needed direction from us that we did not know how to provide (since this is all new to us too). It turns out that we need someone with more project management experience which we hope we've found in our new tCarpenter.

So this new tCarpenter has given us this idea to go big!  What?!  Isn't that what we were avoiding?  Yes, yes.  But... we actually really like his idea and so we have made some modifications to the design :)!  Instead of a sleeping loft (with little head room that would be potentially claustrophobia-inducing) we are now building an actual second floor.  Yep.  A 7-foot-high ceiling so that tBOY can actually stand in it.  In fact, we are building a bedroom on one side and the living room on the other.  Which means that we are freeing up space downstairs so we can have a dining area (think dinner parties!)

We ordered and paid for (eeks!) the appliances (stove, fridge, washer/dryer) which gave us the size/dimensions information we needed to do the layout:
The appliances should be here by the weekend or early next week.  Then we can put them into the bus to really get a sense of how it will feel in the space.  I also ordered the wood stove which will take a little longer to arrive.  Today, I've been researching toilets.  It's the one thing I want new (!)  I would have been fine with secondhand appliances (if we had the time to drive around town checking them out) but a brand new toilet is my one request!  We need something compact, but a specialty toilet means more $$$.  So perhaps we will just enlarge the washroom to accommodate a smaller standard toilet.  We'll see.  Please share if you have tips about toilets in small spaces.

Since we now have a tall upstairs area, we will need windows.  We want to make the space feel as open and spacious as possible and we want windows on all sides.  I went to a home building recycling centre yesterday to check out what they have:
I went there thinking that I would come home with all the windows that we need.  But it turns out that there are too many to choose from (more than in the photo) and I became overwhelmed and realized that I don't know exactly what we want/need.  Sigh!  The same went for sinks and the front door (we will sadly replace the school bus door with a real one that we can lock)...

So this morning was about making more accurate measurements on the bus and drawing a little diagram for myself (it is less convenient having the bus 2.5km away vs. 100m).  Armed with that, I'll head back to the recycling store soon. A friend has offered to give me some windows for free (bonus!)  So I'm going to check those out tomorrow.

As for construction, tCarpenter is confirming his material list with the big box home building store as I type.  Phase one will be the second floor (how exciting!!)  tBOY and I will pay for the materials and make arrangements for delivery (apparently it will be delivered with a crane - Ooo!)  And then building time: probably this weekend (have to confirm with tCarpenter).  So... our bus could look very different by next week :)!

On another note... I went and got some books from the library about gardening:
Time for some reading. Until next time :)!